Mary + Tyler
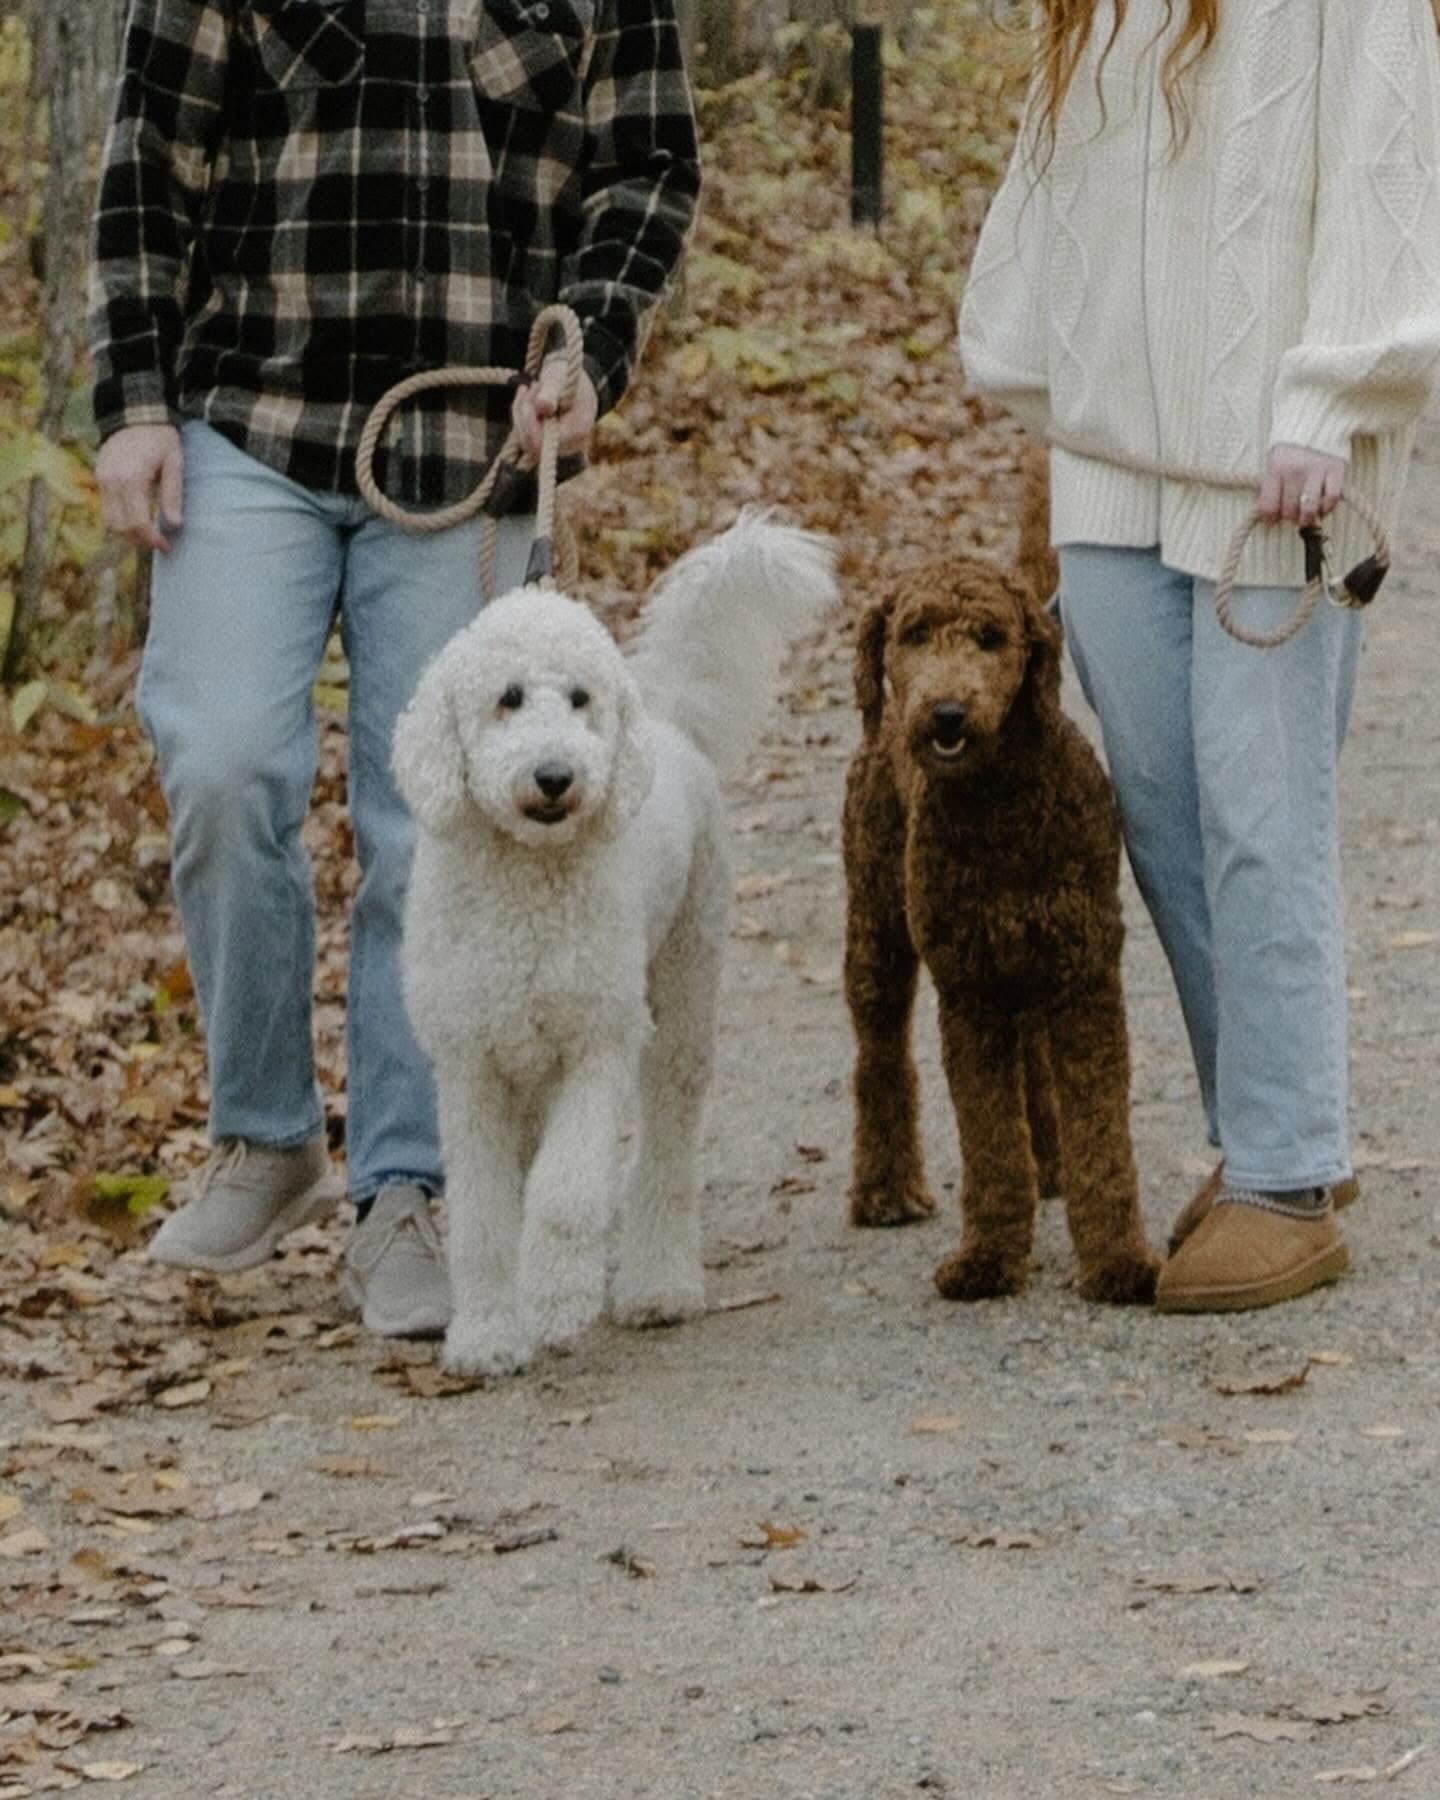
We are Mary and Tyler, a husband and wife from Fargo, North Dakota.
Mary is a nurse at a local cancer center with a love for decorating and plants (mainly decorating with plants). Tyler is an architect who loves a good laugh and a game of pinochle with friends.
We both enjoy creating, designing, and seeing dreams and ideas come to life. Because of that, as well as our love for nature and God's creation, building in Minnesota was an easy choice. When we found the Northwoods property near Itasca State Park, we immediately fell in love with it.
- 2022
- Founded
- 40
- Acres
- 03
- Cabins
- 12
- Months a year
Tyler drew the A-Frame and the Tiny Cabins from the ground up. Mary brought warmth to every corner. Together they poured a love of design, nature and hospitality into forty acres of forest.
Northwoods is open year-round, welcoming solo travelers, couples, families and groups looking for a quiet escape that doesn't sacrifice comfort. Whether you're snowshoeing through old-growth pines, kayaking on Lake Itasca, stargazing by the fire, or creating something new in the Makerspace — there is a season here for you.
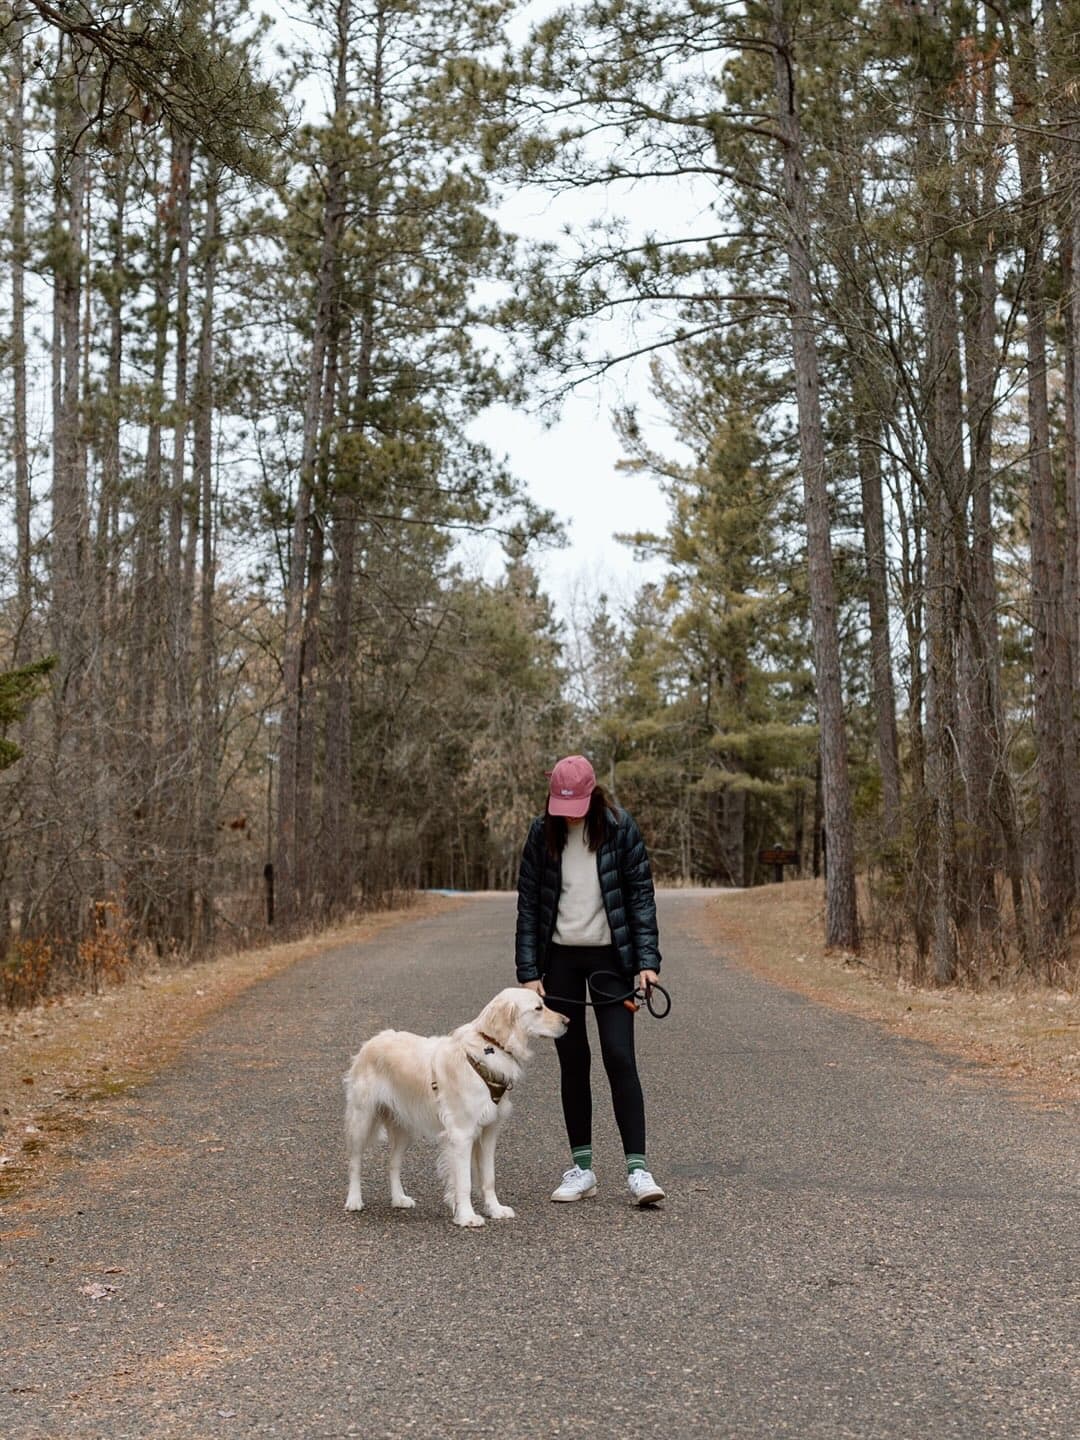
Mary
Co-Owner & HostA nurse at a local cancer center with a deep love for decorating and plants — mainly decorating with plants. She brings warmth, care and an eye for beautiful detail to every corner of Northwoods.
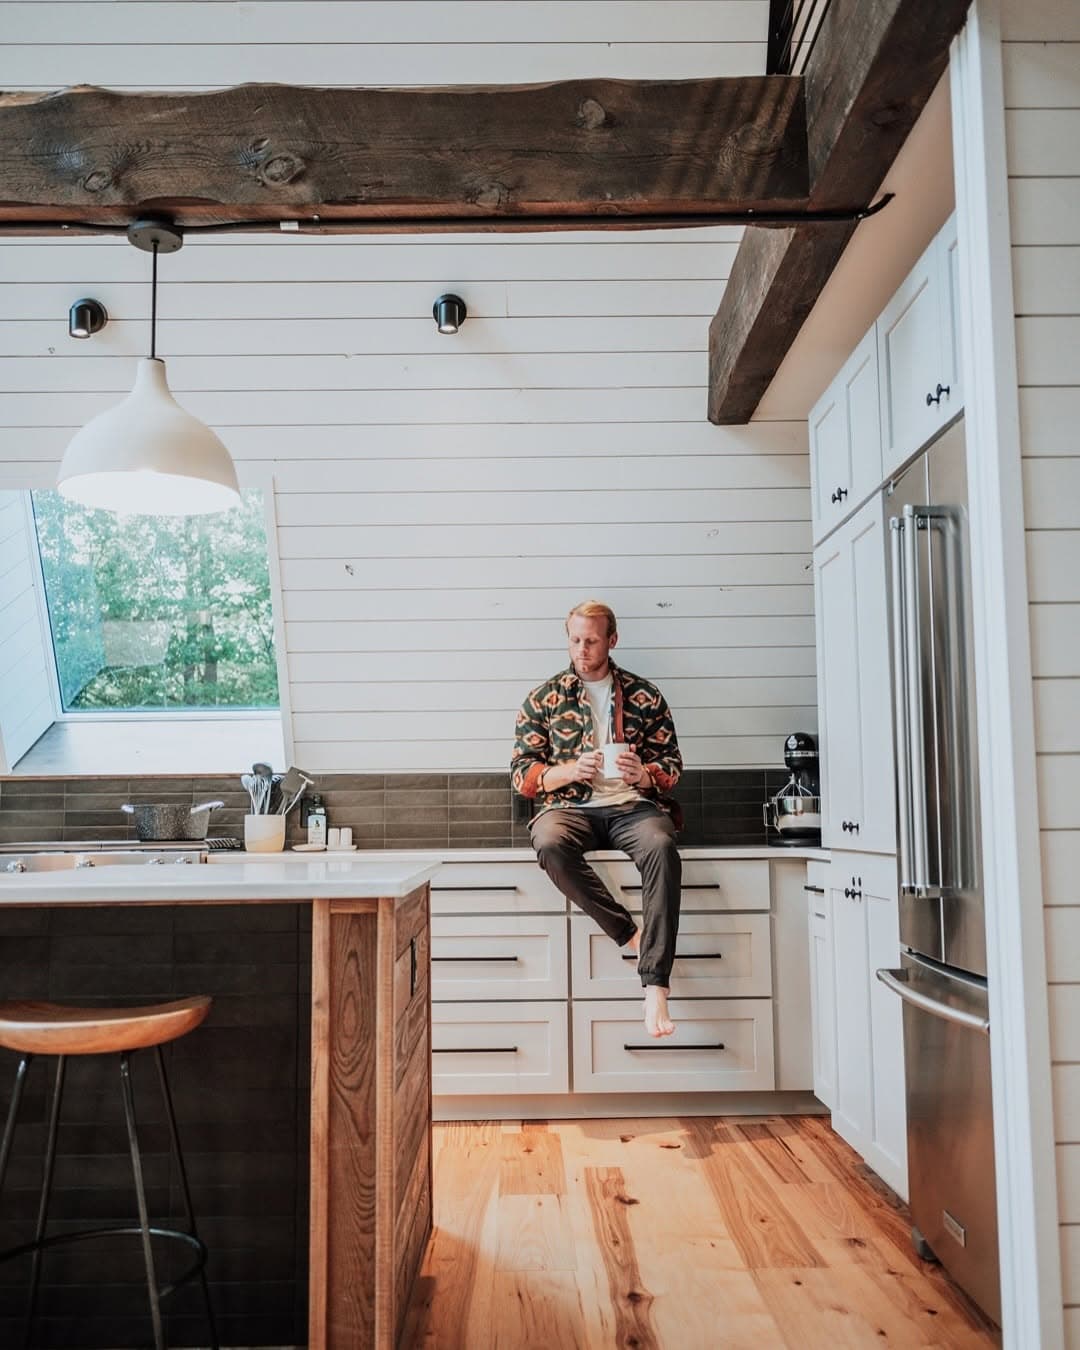
Tyler
Co-Owner & ArchitectAn architect who loves a good laugh and a game of pinochle with friends. He designed the A-Frame and Tiny Cabins from the ground up, blending modern architecture with a deep respect for the natural surroundings.
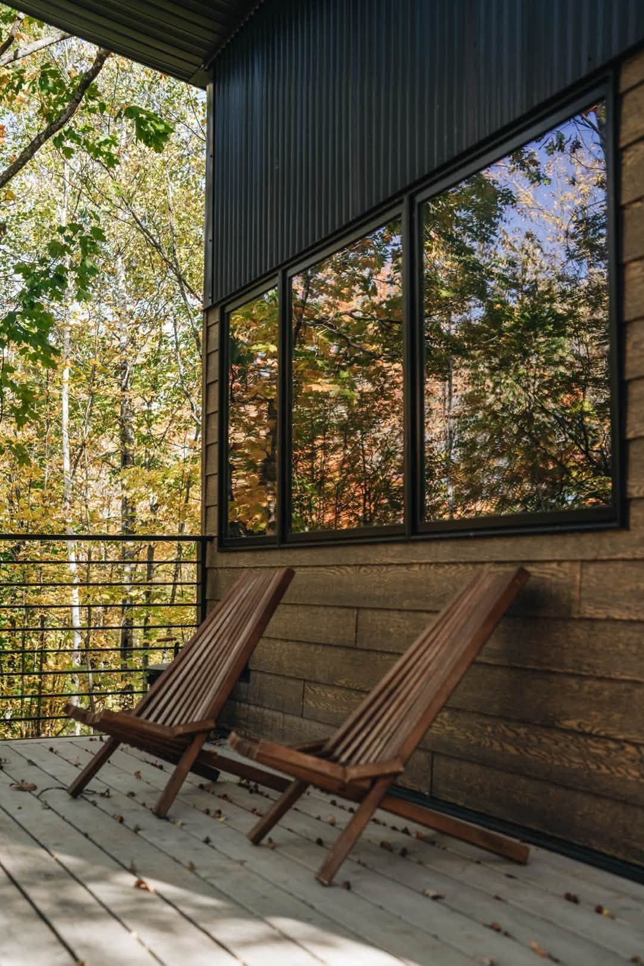
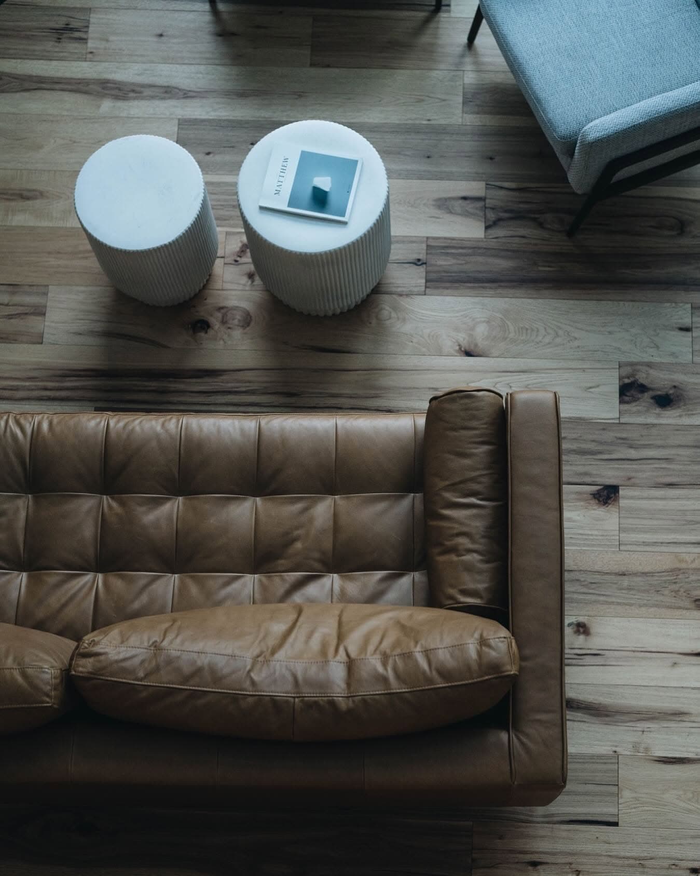
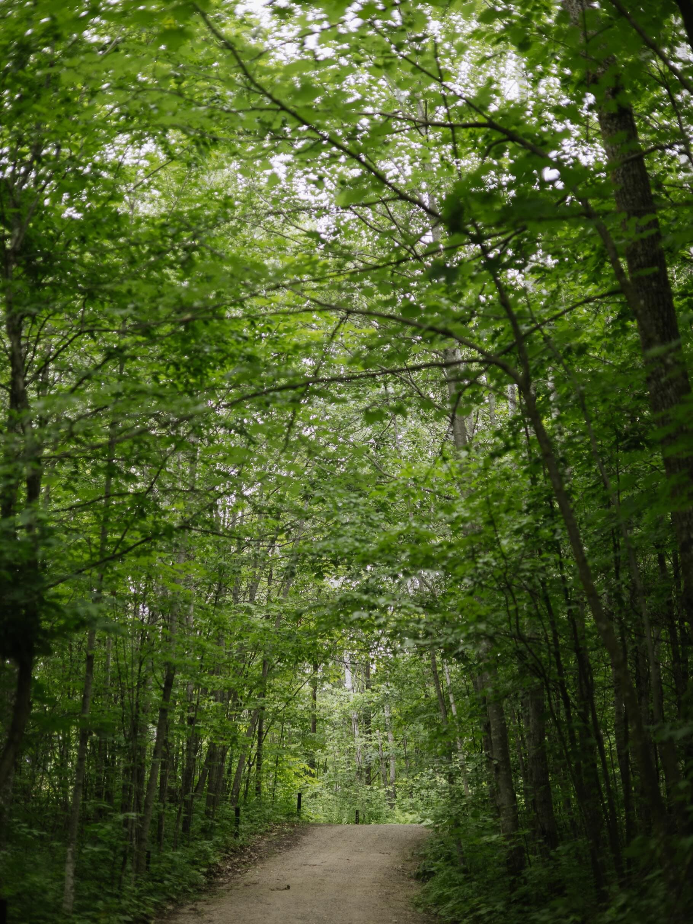
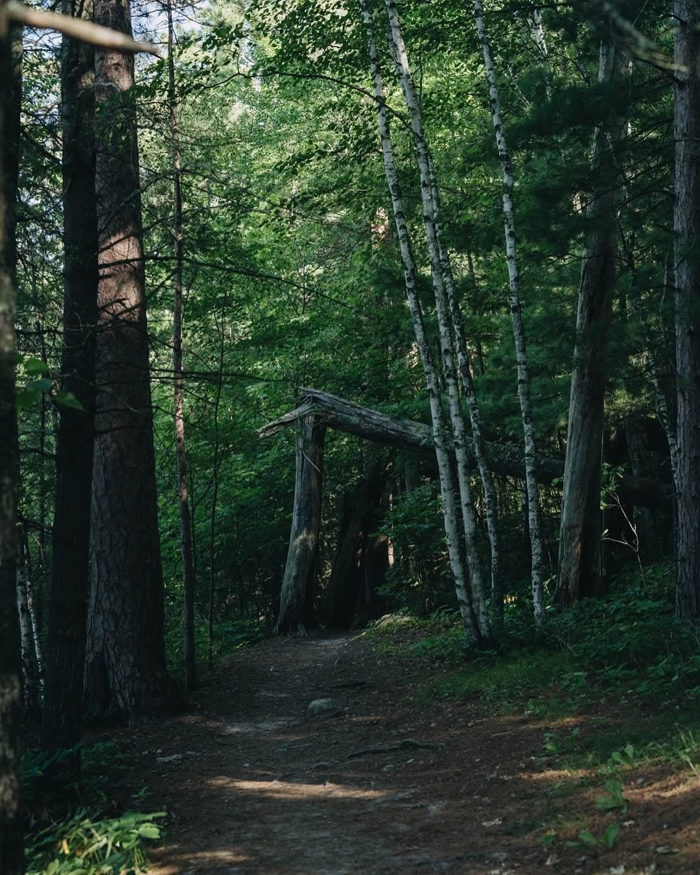
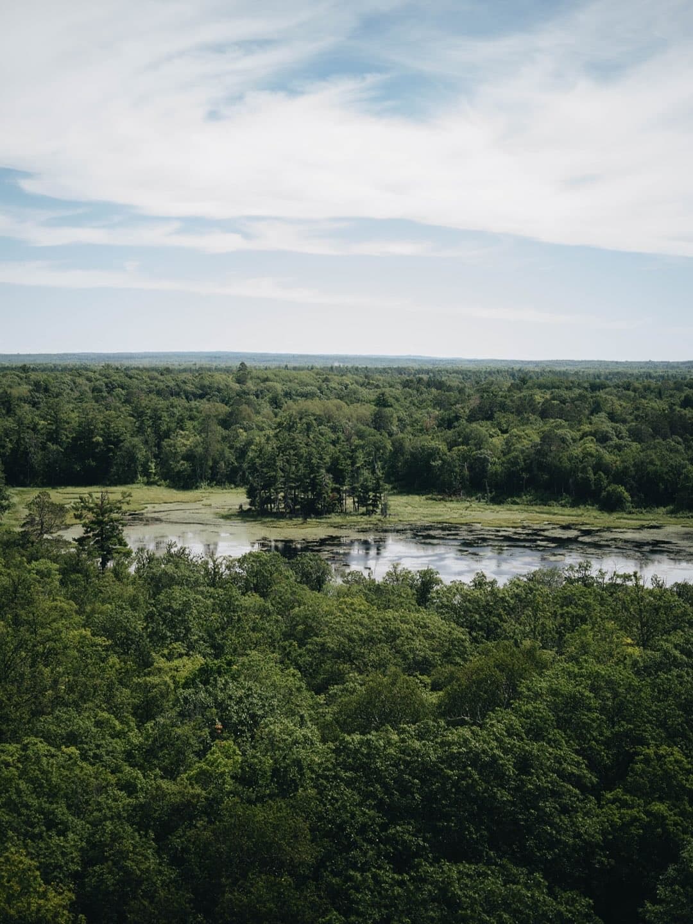
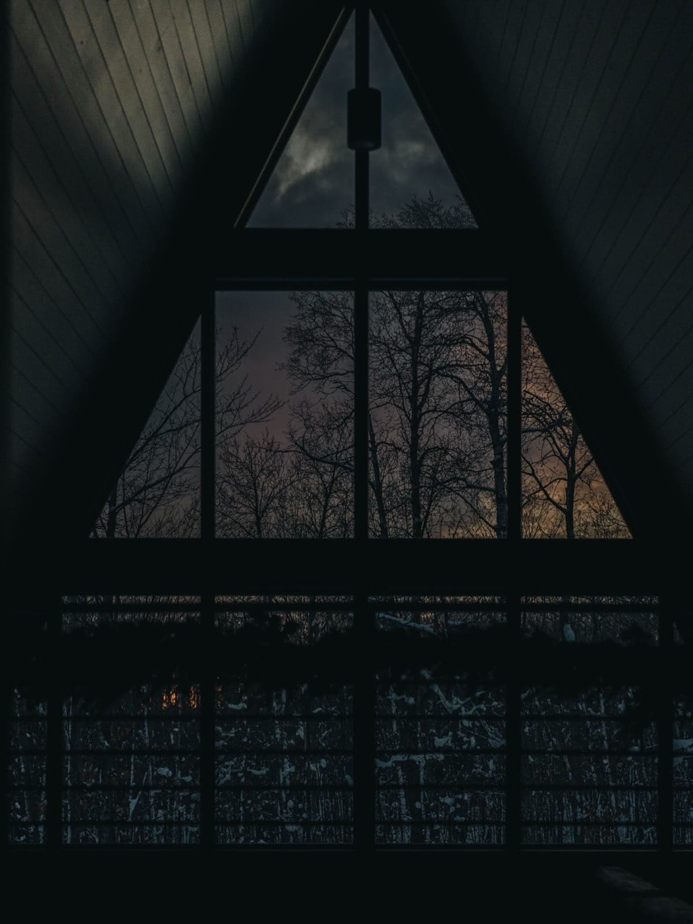
Forty acres, in pictures
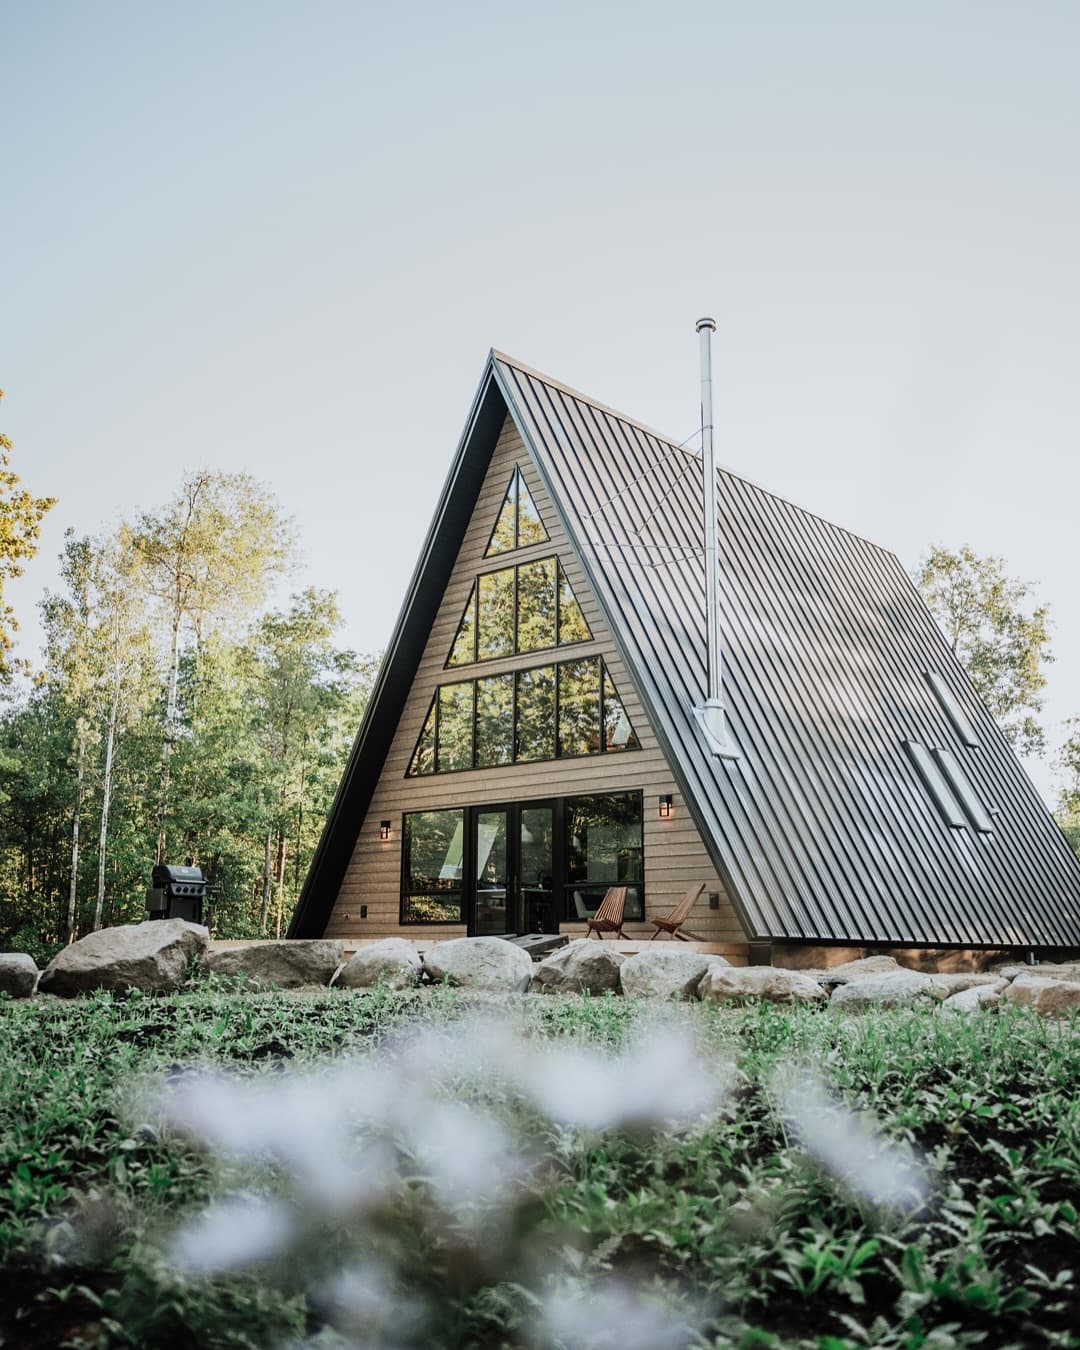
The A-Frame plans
Inspired to build your own? Architectural plans for our signature A-Frame are available — a 1,200 SF footprint plus loft and basement, 30'×42', sleeping 6–8, with two full bathrooms and a half bath, floor-to-ceiling windows and seven skylights.
Inquire about plans- Tier One
- $300
- Floor plans, elevations, foundation plan
- Tier Two
- $800
- License to build
- Tier Three
- $1,200
- Full package
- 1,200
- SF footprint
- 30×42
- Feet
- 6–8
- Sleeps
- 07
- Skylights
- Behind the Stays Podcast
- Kat Tells All Blog + Vlog
- Life in Minnesota — Itasca's Hidden Gems
- Taylor Hildreth Blog
- Hello Dolly Photography — Discovering Stillness
- Available on Airbnb, VRBO & Lodgify
“On a scale of 0–10, I'd say they enjoyed it a 10!”